


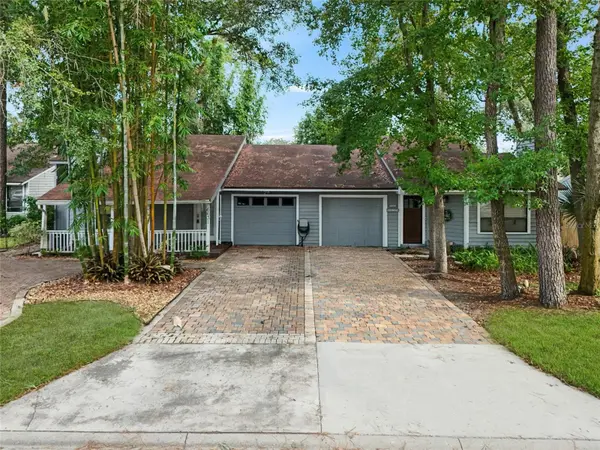

6631 WELLINGTON PLACE LN Jacksonville, FL 32216
2 Beds
2 Baths
1,083 SqFt
UPDATED:
Key Details
Property Type Single Family Home, Duplex
Sub Type Half Duplex
Listing Status Active
Purchase Type For Sale
Square Footage 1,083 sqft
Price per Sqft $207
Subdivision Wellington Place
MLS Listing ID FC321383
Bedrooms 2
Full Baths 2
HOA Y/N No
Year Built 1984
Annual Tax Amount $3,762
Lot Size 5,227 Sqft
Acres 0.12
Property Sub-Type Half Duplex
Source Stellar MLS
Property Description
Inside, the inviting living area features a tile-surround fireplace, crown molding, wainscoting and tile flooring. The kitchen offers granite countertops, stainless steel appliances, abundant cabinetry, breakfast bar and additional pantry storage. The dishwasher and microwave are only a few months old, and the refrigerator, stove, microwave, washer and dryer all convey.
Both bedrooms offer generous closet space, including a spacious primary closet and walk-in closet in the guest bedroom. The primary bath features extensive tilework, dual sinks, a jetted tub and separate walk-in shower with a rain-style ceiling showerhead.
Step outside to enjoy the fenced backyard, patio/deck and irrigation system. Additional features include a whole-home water filtration system, built-in storage above the laundry area, ceiling fans throughout and wiring for a home security system.
The roof was replaced in 2016, and the HVAC air handler and 50-gallon electric water heater were manufactured in 2017.
Conveniently located in Jacksonville's Southside with easy access to shopping, dining, major roadways and everyday conveniences. With two full bathrooms, a garage, fenced yard and an efficient floor plan, this home packs a lot into 1,083 square feet!
Location
State FL
County Duval
Community Wellington Place
Area 32216 - Jacksonville
Zoning CRO
Interior
Interior Features Cathedral Ceiling(s), Ceiling Fans(s), Chair Rail, Open Floorplan
Heating Central, Electric
Cooling Central Air
Flooring Tile
Fireplaces Type Living Room, Wood Burning
Furnishings Unfurnished
Fireplace true
Appliance Dishwasher, Dryer, Electric Water Heater, Microwave, Range, Refrigerator, Washer, Water Purifier
Laundry In Garage
Exterior
Garage Spaces 1.0
Utilities Available Cable Available, Electricity Connected, Sewer Connected, Water Connected
View Y/N No
Water Access No
Roof Type Shingle
Attached Garage true
Exposure South
Garage true
Private Pool No
Building
Story 1
Entry Level One
Foundation Slab
Lot Size Range 0 to less than 1/4
Sewer Public Sewer
Water Public
Structure Type Other
New Construction false
Others
Senior Community No
Ownership Fee Simple
Acceptable Financing Cash, Conventional, FHA, VA Loan
Listing Terms Cash, Conventional, FHA, VA Loan
Special Listing Condition None
Virtual Tour https://www.propertypanorama.com/instaview/stellar/FC321383

NEARBY SCHOOLS & PROPERTIES