



5304 BURNING TREE DR #D03 Orlando, FL 32811
2 Beds
2 Baths
1,123 SqFt
UPDATED:
Key Details
Property Type Condo
Sub Type Condominium
Listing Status Active
Purchase Type For Sale
Square Footage 1,123 sqft
Price per Sqft $146
Subdivision Cypress Woods Condo
MLS Listing ID O6447167
Bedrooms 2
Full Baths 2
Condo Fees $799
HOA Y/N No
Annual Recurring Fee 9588.0
Year Built 1973
Annual Tax Amount $1,601
Lot Size 5,227 Sqft
Acres 0.12
Property Sub-Type Condominium
Source Stellar MLS
Property Description
The spacious primary bedroom features its own private patio and an updated bathroom with newer shower tile, vanity, sink, and lighting. The second bathroom has also been updated and includes a relaxing tub.
Enjoy a covered carport, guest parking, community pool, and a tennis court. Conveniently located near Epic Universe, Universal Studios, I-4, the Turnpike, Millenia Mall, Valencia College, restaurants, shopping, and more.
Great investment opportunity or perfect for your next home move-in ready .
Location
State FL
County Orange
Community Cypress Woods Condo
Area 32811 - Orlando/Orlo Vista/Richmond Heights
Zoning R-3B
Interior
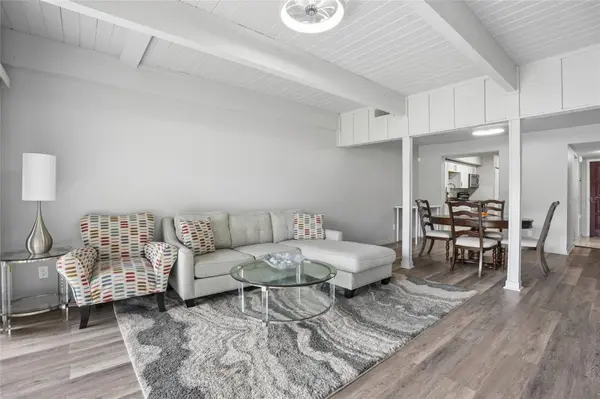
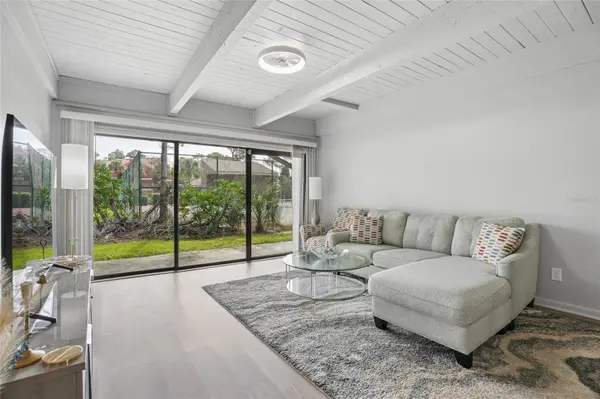
Interior Features Ceiling Fans(s), Living Room/Dining Room Combo, Walk-In Closet(s)
Heating Central, Electric
Cooling Central Air
Flooring Laminate, Tile, Vinyl
Furnishings Unfurnished
Fireplace false
Appliance Dishwasher, Disposal, Microwave, Range, Refrigerator
Laundry Laundry Closet
Exterior
Community Features Buyer Approval Required
Utilities Available Cable Available
Amenities Available Pool, Tennis Court(s)
View Y/N No
Water Access No
Roof Type Shingle
Porch Patio
Exposure East
Garage false
Private Pool No
Building
Story 1
Entry Level One
Foundation Slab
Sewer Public Sewer
Water None
Architectural Style Contemporary
Unit Floor 1
Structure Type Frame
New Construction false
Others
Pets Allowed Cats OK, Dogs OK
HOA Fee Include None
Senior Community No
Ownership Condominium
Monthly Total Fees $799
Acceptable Financing Cash, Conventional, VA Loan
Membership Fee Required Required
Listing Terms Cash, Conventional, VA Loan
Special Listing Condition None

NEARBY SCHOOLS & PROPERTIES